
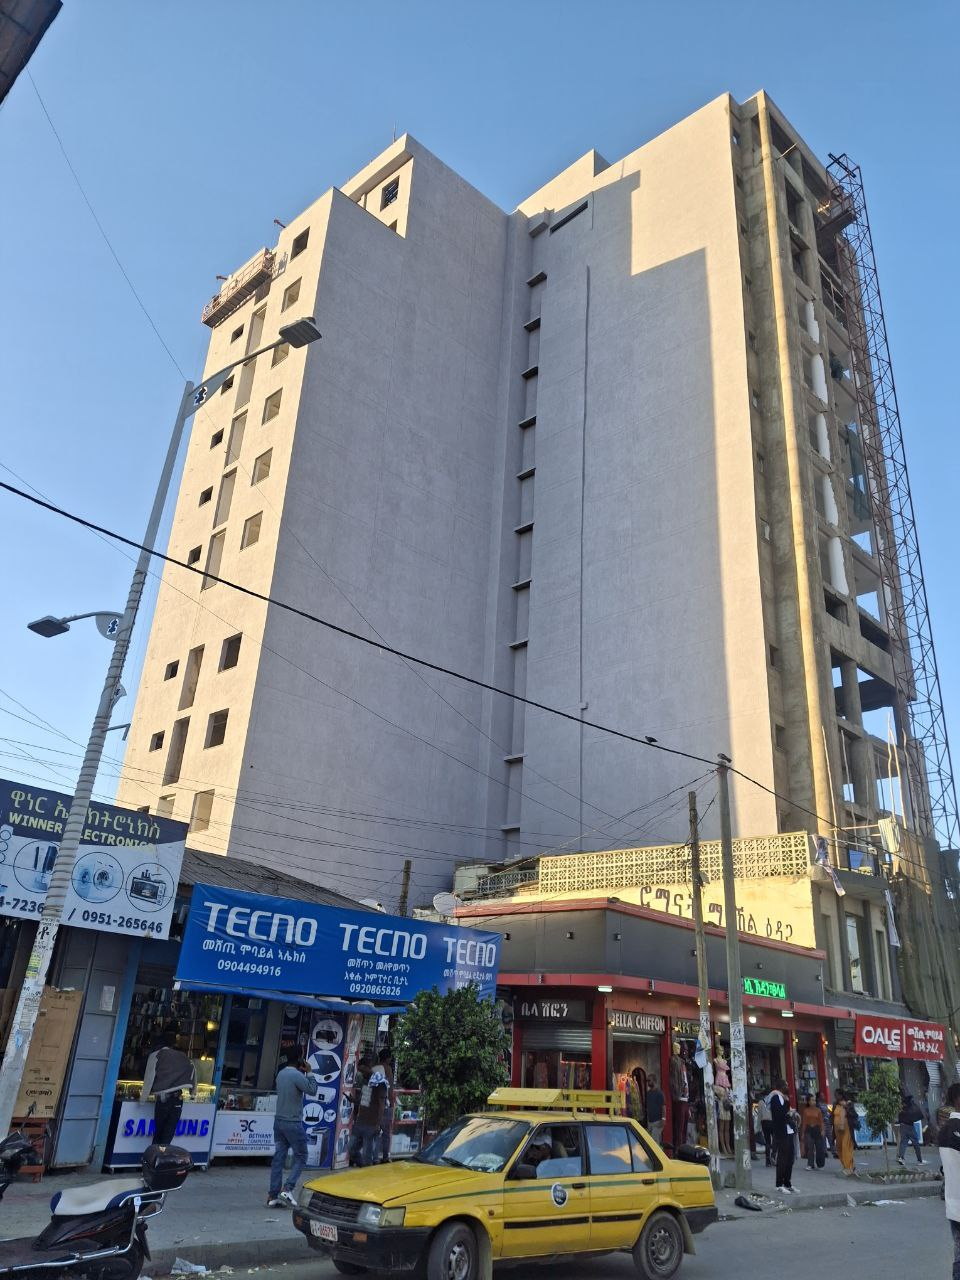
Construction of Mekelle Biniam Birhane 2B+G+10 & Adigrat Town Project
Two-level subterranean excavation, heavy retaining civil diaphragm walls, and 10 floors of reinforced concrete frame and finishing works.
Engineering Scope
Detailed Execution Overview
A high-rise commercial engineering landmark in Mekelle, rising 10 elevated stories above ground with two full subterranean basements. The project demanded advanced civil engineering execution, including 8-meter deep perimeter shoring diaphragm walls in dense urban proximity, heavy concrete raft foundations, and an earthquake-resilient concrete moment frame.
Technical Metrics
Project Specifications & Administration
Client / Authority
Municipal / Private Developer
Supervising Consultant
Civil Engineering Directorate
Project Site / Location
Mekelle, Tigray, Ethiopia
Contractor Capacity
Principal High-Rise General Contractor
Key Execution Highlights
- Deep 2-level basement excavation with zero settlement of adjacent urban structures
- Towering G+10 reinforced concrete superstructure completed with zero structural defects
- Landmark commercial presence with integrated elevator and generator infrastructure
- Rigorous quality verification across all concrete compressive test batches